How to Plan a Corporate Office? A Complete Office Planning Guide
Planning a corporate office is more than simply placing desks and chairs in an available space. A well-planned workplace should support productivity, employee comfort, collaboration, brand identity, and future business growth. Whether you are setting up a new office, renovating an existing workplace, or expanding your team, proper corporate office planning can make a significant difference.
In this guide, we explain how to plan a corporate office step by step, from office space planning and layout to furniture selection and workstation design.
1. Understand Your Office Requirements
The first step in corporate office planning is understanding your business requirements. Start by determining the number of employees, departments, work styles, meeting requirements, storage needs, and future expansion plans.
Consider questions such as:
- How many employees will use the office?
- Which teams need individual or shared workspaces?
- How many meeting rooms are required?
- Do managers need separate cabins?
- Is a reception area necessary?
- How much storage space is required?
- Will the company expand in the next few years?
These answers will help you create a practical corporate office setup.
2. Plan the Office Space
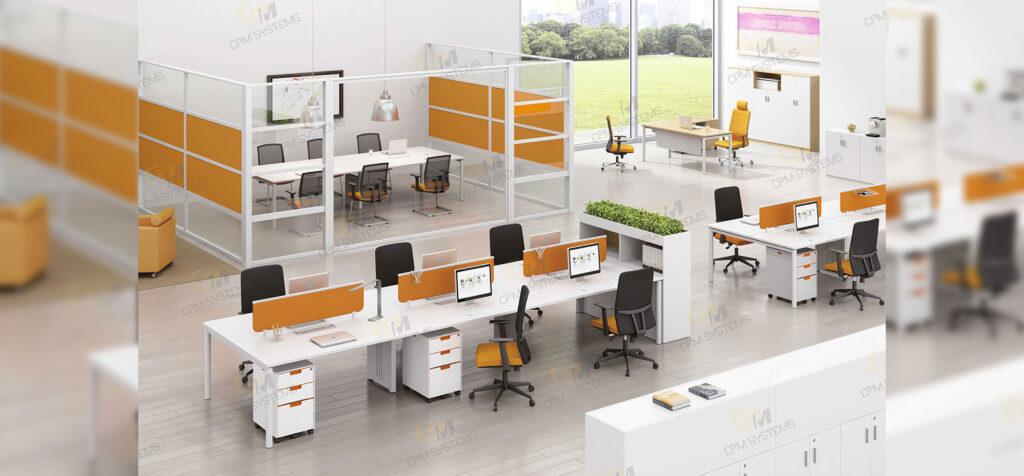
Effective office space planning ensures that every part of the workplace is used efficiently. Instead of filling the office with furniture, divide the space into functional zones.
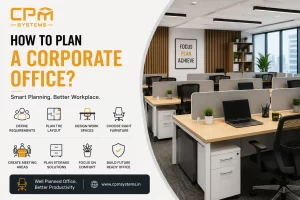
A corporate office may include:
- Reception area
- Employee workspaces
- Manager cabins
- Meeting rooms
- Conference room
- Collaboration areas
- Breakout zones
- Storage areas
- Pantry
- Waiting area
Proper office space planning for corporate companies should also consider movement, accessibility, lighting, ventilation, and employee comfort.
3. Create an Efficient Office Layout
The next step is office layout planning. The layout should allow employees to move comfortably while maintaining communication between teams.
Open layouts can work well for collaborative departments, while private cabins or enclosed rooms may be suitable for senior management and confidential discussions.
When designing your corporate office layout, keep frequently interacting teams close to each other. Meeting rooms should also be easily accessible without disturbing employees working in quieter areas.
4. Select the Right Office Workstations
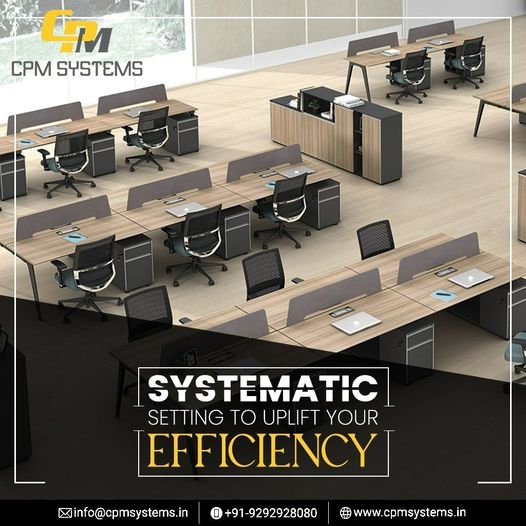
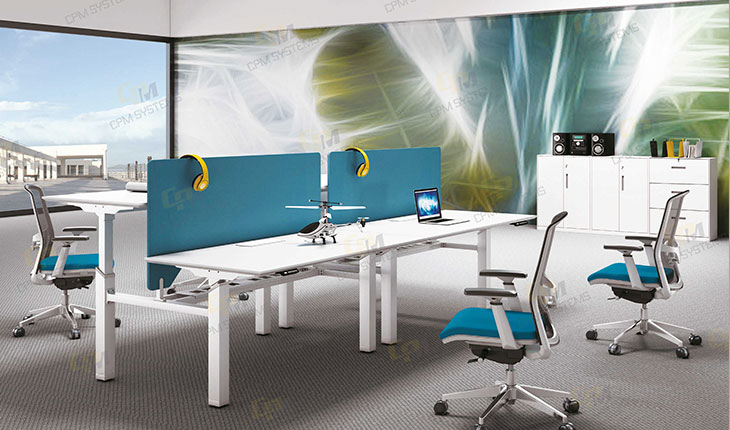
Office Workstations are one of the most important elements of a corporate workplace. Choose workstation designs according to the nature of employees’ work and available space.
Popular options include:
- Linear workstations
- Bench workstations
- L-shaped workstations
- Cluster workstations
- Team workstations
- Partitioned workstations
For growing businesses, corporate office workstation planning should include flexible and modular designs. Modular Office Furniture makes it easier to reconfigure the workspace when teams or departments expand.
5. Choose Corporate Office Furniture
The right Corporate Office Furniture should combine functionality, durability, comfort, and appearance.
A complete furniture plan may include:
- Employee workstations
- Office Desks
- Office Chairs
- Storage units
- Pedestals
- Executive desks
- Conference Tables
- Reception furniture
- Meeting-room furniture
When selecting furniture, don’t focus only on the initial price. Consider material quality, durability, maintenance, ergonomics, customization, and long-term usability.
6. Design Executive and Management Areas
Senior management areas require a different approach from regular employee workspaces. Executive Office Furniture can include premium desks, comfortable seating, storage, side tables, and meeting arrangements.
The executive area should look professional while maintaining functionality. The design should also reflect the company’s brand and overall Corporate Office Design.
7. Plan Meeting and Conference Rooms
Modern corporate offices require dedicated spaces for meetings, presentations, interviews, and team discussions.
A conference room generally requires a suitable Conference Table, comfortable chairs, storage, lighting, and provisions for technology such as displays and video conferencing.
The size of the conference table should be selected according to the number of users and available room dimensions.
8. Focus on Employee Comfort
A successful office isn’t only about appearance. Employee comfort should be an important part of how to design a corporate office space.
Ergonomic Office Chairs, appropriate workstation heights, sufficient movement space, good lighting, and organized cable management can create a more comfortable working environment.
A comfortable workplace can also contribute to a better overall employee experience.
9. Include Modern and Flexible Furniture
Businesses today often require flexible workplaces. Modern Office Furniture can help create a professional environment while supporting changing work requirements.
Flexible furniture allows companies to modify work areas for team projects, additional employees, meetings, or departmental changes.
For this reason, Customized Office Furniture can be particularly useful when standard furniture does not fit the office dimensions or design requirements.
10. Consider Branding and Office Appearance
Your office is also a representation of your company. The Corporate Office Design should reflect the organization’s brand, culture, and professional image.
Consider consistent colors, furniture finishes, reception design, signage, meeting spaces, and employee areas. However, aesthetics should never compromise functionality.
11. Work With the Right Furniture Partner
Planning a corporate workplace becomes easier when you work with an experienced furniture manufacturer. A professional partner can help with space planning, furniture selection, workstation layouts, customization, manufacturing, delivery, and installation.
When comparing Office Furniture Manufacturers in India, check their manufacturing capability, product quality, customization options, project experience, installation support, and after-sales service.
Complete Corporate Office Setup With CPM Systems
For businesses looking for a Complete Office Solutions provider, CPM Systems offers workplace furniture solutions designed around different business requirements.
From Office Workstations, Modular Office Furniture, executive desks, conference tables, seating, storage, and Modern Office Furniture to Customized Office Furniture, a complete approach can simplify the process of setting up a professional workplace.
Whether you are planning a startup office, a large corporate facility, renovation, or expansion, the right furniture and layout can help create a workspace that is functional, comfortable, and ready for future growth.
Conclusion
Knowing how to plan a corporate office starts with understanding your employees, available space, business requirements, and future growth. From office space planning and workstation layouts to conference rooms, executive areas, furniture selection, and employee comfort, every element should work together.
A well-planned corporate office setup is not simply about having attractive furniture. It is about creating a workplace where people can work efficiently, collaborate comfortably, and represent the company’s professional identity.