How to Plan a Modular Office Workspace?
A well-planned office workspace can improve productivity, employee comfort, collaboration, and the overall appearance of a workplace. With changing business requirements and flexible working styles, many organizations are choosing modular office workspaces that can be easily adapted, expanded, and reorganized.
Planning a modular office workspace involves more than selecting desks and chairs. It requires careful consideration of the office layout, employee requirements, available space, storage, meeting areas, ergonomics, technology, and future expansion.
In this guide, we explain how to plan a practical, modern, and efficient modular office workspace.
1. Understand Your Office Space
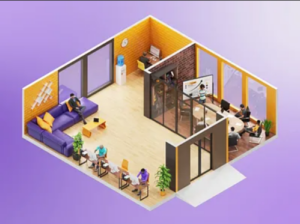
The first step is to understand the available office area. Take accurate measurements of the floor space, walls, doors, windows, columns, electrical points, and other fixed elements.
Consider:
- Total usable floor area
- Number of employees
- Entry and exit points
- Natural lighting
- Electrical and network points
- Emergency exits
- Pillars and structural elements
- Available storage areas
- Meeting and collaboration requirements
A proper understanding of the space helps you create a layout that uses the available area efficiently.
2. Determine Your Seating Requirements
Before selecting modular furniture, determine how many employees need workstations.
Divide employees according to their work requirements. For example:
- Individual workstations
- Team workstations
- Manager cabins
- Executive cabins
- Reception area
- Meeting rooms
- Conference rooms
- Collaboration areas
This approach helps avoid overcrowding while ensuring that every department has an appropriate workspace.
3. Create an Efficient Office Floor Plan
An efficient floor plan should allow employees to move comfortably while making good use of available space.
When planning your layout, consider:
- Employee movement
- Department placement
- Workstation arrangement
- Meeting areas
- Walkways
- Storage
- Reception
- Pantry and common areas
Avoid placing too much furniture in a limited area. A well-designed office should provide enough space for movement and comfortable working.
4. Choose the Right Modular Workstations
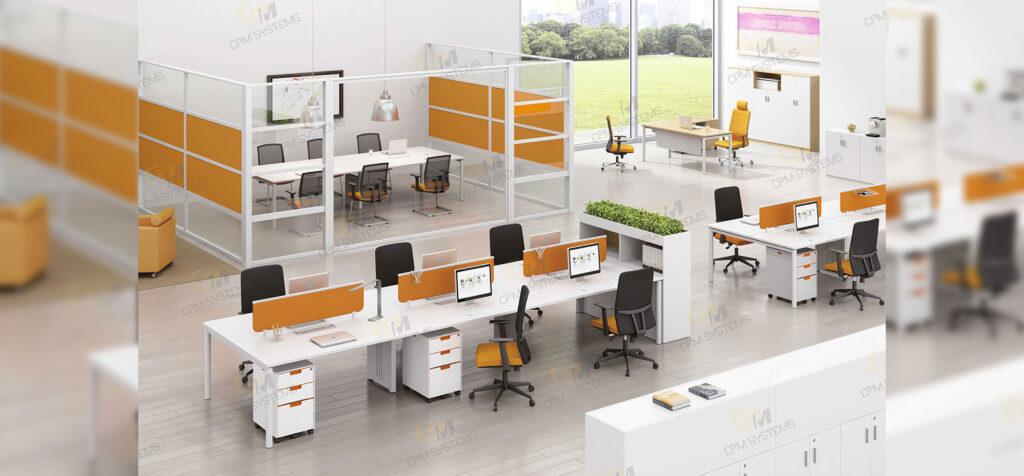
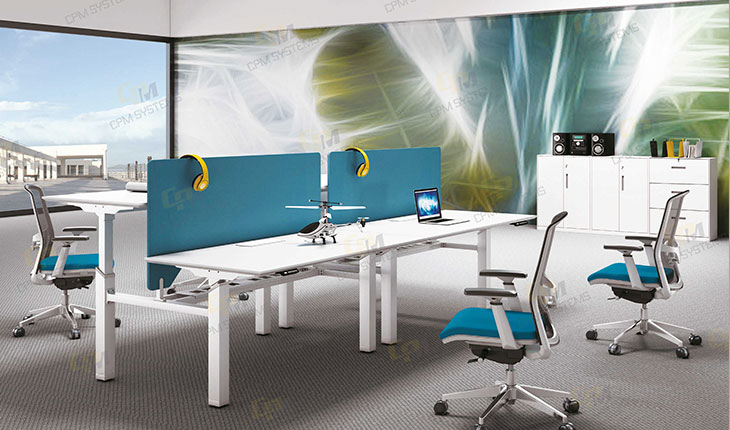
Modular workstations are one of the most important components of a modern office workspace.
They can be configured according to the size and requirements of different teams.
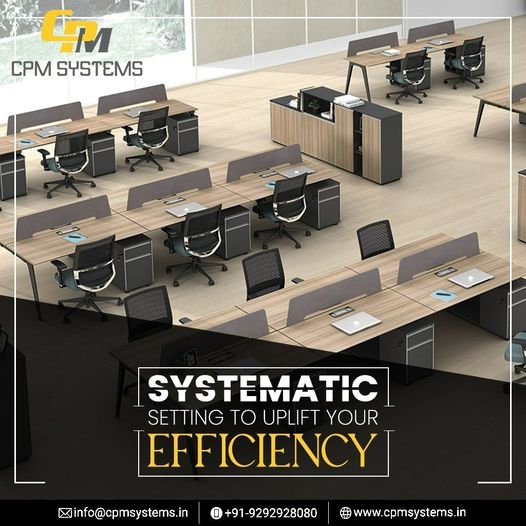
Common workstation configurations include:
Linear Workstations
Linear workstations are suitable for offices that require a simple and organized seating arrangement.
L-Shaped Workstations
L-shaped workstations provide additional working space and can be useful for employees who require multiple work surfaces.
Cluster Workstations
Cluster configurations allow multiple employees to work together while maintaining individual workspaces.
Bench Workstations
Bench systems are suitable for modern offices that prioritize collaboration and efficient space utilization.
The right configuration depends on employee requirements, office dimensions, privacy needs, and overall design.
5. Plan Manager and Executive Areas
Managers and senior executives may require different workspace configurations compared with general employees.
Executive areas can include:
- Executive desks
- Storage cabinets
- Side units
- Visitor seating
- Meeting tables
- Credenzas
The design should maintain a professional appearance while providing sufficient working and storage space.
6. Design Meeting and Collaboration Areas
Modern offices require spaces where employees can communicate, collaborate, and conduct meetings.
Depending on the available space, you can include:
- Small meeting rooms
- Conference rooms
- Informal discussion areas
- Collaboration zones
- Team meeting tables
Conference tables and meeting furniture should be selected according to the number of users and room dimensions.
7. Add Smart Storage Solutions
Storage should be considered during the initial planning stage rather than added later.
Depending on your requirements, you can include:
- Pedestals
- Filing cabinets
- Storage cupboards
- Credenzas
- Wall-mounted storage
- Open shelving
Smart storage solutions can help keep workstations organized and reduce unnecessary clutter.
8. Focus on Employee Ergonomics
Employee comfort should be a major consideration when planning a modular office workspace.
Furniture should support a comfortable working posture and allow employees to work efficiently throughout the day.
Consider:
- Appropriate desk height
- Comfortable office chairs
- Adequate legroom
- Monitor positioning
- Keyboard and mouse placement
- Sufficient workspace
- Proper lighting
Ergonomic planning can contribute to a more comfortable and productive working environment.
9. Plan Cable Management
Modern offices depend heavily on computers, monitors, phones, networking equipment, and other technology.
Poor cable management can make an office look cluttered and create unnecessary maintenance problems.
Modular workstations can be designed with:
- Cable trays
- Wire management channels
- Power modules
- Data cable management
- Under-desk cable routing
Planning these requirements before installation can create a cleaner and more professional workspace.
10. Consider Lighting and Natural Light
Lighting has an important role in office design.
Whenever possible, make effective use of natural light. Workstations should be positioned to reduce unnecessary glare on computer screens.
Artificial lighting should provide adequate illumination across work areas, meeting rooms, reception spaces, and other important zones.
Furniture placement should work together with the office’s lighting plan.
11. Keep the Workspace Flexible
One of the major advantages of modular office furniture is flexibility.
Businesses can reorganize modular furniture when:
- Teams grow
- Departments change
- Employees relocate
- New projects are introduced
- Office layouts are redesigned
Choose modular systems that can be reconfigured instead of permanently fixed furniture wherever flexibility is important.
12. Plan for Future Expansion
A good office layout should not only meet today’s requirements. It should also consider future business growth.
For example, if your company currently has 50 employees but expects to reach 70 employees, the furniture plan should allow for additional workstations or easy reconfiguration.
This can reduce the need for a complete office redesign later.
13. Select Suitable Materials and Finishes
Furniture materials and finishes affect durability, maintenance, and appearance.
When selecting modular office furniture, consider:
- Board quality
- Laminates
- Edge finishing
- Metal components
- Hardware
- Surface durability
- Colour and texture
Choose finishes that complement your company’s brand identity and overall office interiors.
14. Set a Realistic Budget
Budget planning should include more than the furniture purchase price.
Your overall budget may include:
- Furniture
- Customization
- Transportation
- Installation
- Electrical requirements
- Cabling
- Storage
- Meeting furniture
- Reception furniture
- Maintenance
A detailed budget helps avoid unexpected costs during the project.
15. Work With an Experienced Modular Furniture Manufacturer
Working with an experienced modular furniture manufacturer can simplify the entire office setup process.
A professional manufacturer may provide:
- Space planning
- Furniture design
- 2D layouts
- 3D visualization
- Product customization
- Manufacturing
- Delivery
- Installation
- Warranty
- After-sales support
Having one project partner can make coordination easier, particularly for complete office furniture projects.
Benefits of a Well-Planned Modular Office Workspace
A properly planned modular workspace can provide several advantages:
Better Space Utilization
Modular furniture can be designed according to the available floor area, helping businesses use their workspace efficiently.
Improved Employee Comfort
Ergonomically planned furniture can create a more comfortable working environment.
Flexible Office Layout
Modular systems can be reconfigured when business requirements change.
Professional Appearance
Consistent furniture designs and finishes can create a professional corporate environment.
Easier Future Expansion
Modular furniture can make it easier to add or rearrange workstations as the organization grows.
Better Organization
Integrated storage and cable-management solutions can help maintain a clean and organized workspace.
Common Mistakes to Avoid
When planning a modular office workspace, avoid these common mistakes:
- Overcrowding the office
- Ignoring employee movement
- Choosing furniture based only on appearance
- Not planning storage
- Ignoring cable management
- Using unsuitable furniture dimensions
- Forgetting future expansion
- Selecting furniture only on the basis of price
- Not checking installation requirements
- Ignoring warranty and after-sales support
Careful planning can help avoid expensive modifications after installation.
Conclusion
Planning a modular office workspace requires a balance between functionality, comfort, aesthetics, flexibility, and budget. Start by understanding your office space and employee requirements, then create an efficient floor plan and select modular workstations, storage, meeting furniture, and ergonomic solutions accordingly.
It is also important to consider technology integration, cable management, lighting, future expansion, and installation requirements.
By working with an experienced modular furniture manufacturer, businesses can create a workspace that is organized, professional, adaptable, and suitable for long-term growth.
Frequently Asked Questions
What is a modular office workspace?
A modular office workspace uses flexible furniture systems such as modular workstations, desks, storage, and partitions that can be configured or reorganized according to changing business requirements.
How do I plan a modular office layout?
Start by measuring the available space, determining employee seating requirements, creating department-wise zones, planning workstations and meeting areas, adding storage, and ensuring comfortable movement throughout the office.
Are modular workstations suitable for corporate offices?
Yes. Modular workstations are widely suitable for corporate environments because they can provide efficient space utilization, organized seating, cable management, and flexibility for future changes.
How much space should be planned per employee?
There is no single ideal figure for every office. The required space depends on workstation dimensions, circulation, meeting areas, storage, building regulations, workplace style, and employee requirements.
Why choose modular furniture for an office?
Modular furniture offers flexibility, customization, efficient space utilization, and easier reconfiguration when the business grows or the office layout changes.
Should I hire a professional office furniture manufacturer?
For medium and large office projects, working with an experienced manufacturer can be useful because they can assist with design, space planning, manufacturing, delivery, installation, and after-sales support.