How to Plan a Modular Office Workspace?
A modern office is more than just a place where employees work. It is a space that influences productivity, collaboration, employee comfort, and the overall image of a business. As companies continue to adopt flexible and efficient workplace designs, modular office workspaces have become an increasingly popular choice.
A well-planned modular workspace allows businesses to make better use of available floor space while creating a professional and comfortable environment. From workstations and executive desks to meeting areas and storage solutions, every element should be planned according to the organization’s requirements.
For businesses looking for quality, functionality, and modern design, choosing the right office furniture manufacturer can make a significant difference in the success of an office setup.
What Is a Modular Office Workspace?
A modular office workspace is a flexible office environment created using furniture systems that can be configured, rearranged, and expanded according to changing business requirements.
Unlike traditional fixed furniture, modular furniture allows organizations to modify their workspace when teams grow, departments change, or office layouts need to be updated.
A modular workspace can include:
- Modular workstations
- Manager workstations
- Executive desks
- Conference tables
- Meeting room furniture
- Reception desks
- Storage cabinets
- Pedestals
- Collaborative furniture
- Office partitions
This flexibility makes modular furniture suitable for startups, corporate offices, coworking spaces, educational institutions, and other commercial workplaces.
1. Understand Your Office Space
The first step in planning a modular office workspace is understanding the available area.
Before selecting furniture, measure:
- Total floor area
- Usable workspace
- Doors and windows
- Columns and structural elements
- Electrical points
- Network points
- Emergency exits
- Natural lighting
A detailed understanding of the space helps create a layout that maximizes usability without making the office feel crowded.
2. Determine Employee Seating Requirements
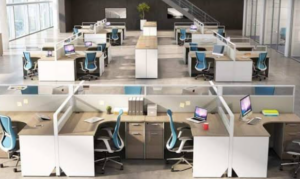
The number of employees and their work requirements should influence the furniture plan.
Different teams may need different workspace configurations. For example, sales and operations teams may work well with open workstations, while managers and senior executives may require dedicated work areas.
Consider creating separate zones for:
- Employee workstations
- Managers
- Executives
- Meeting rooms
- Conference rooms
- Reception
- Collaboration areas
- Storage
This creates a more organized workplace and makes movement between different areas easier.
3. Select the Right Office Workstations
Workstations are one of the most important components of a modular office workspace.
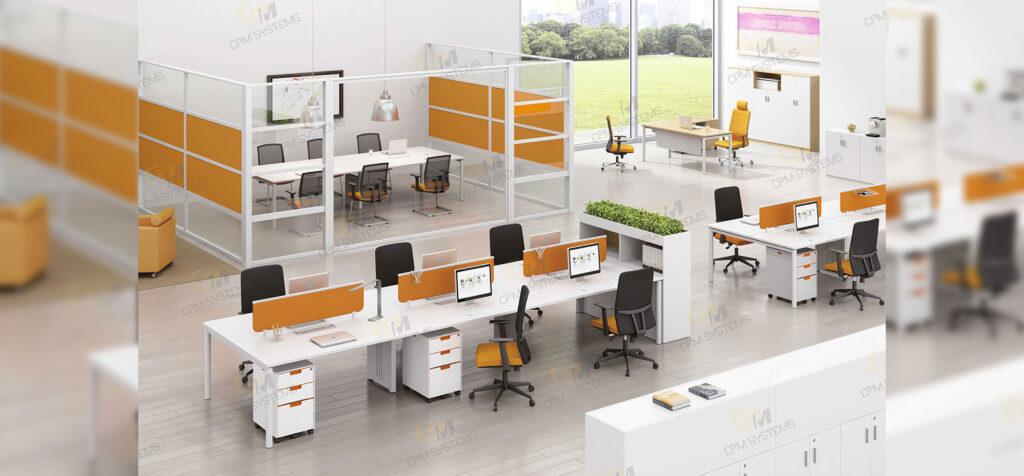
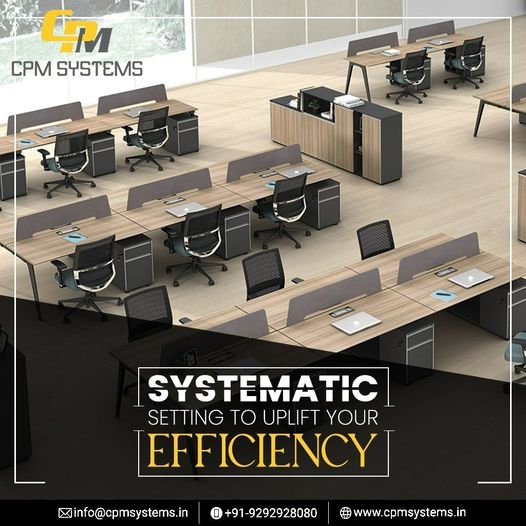
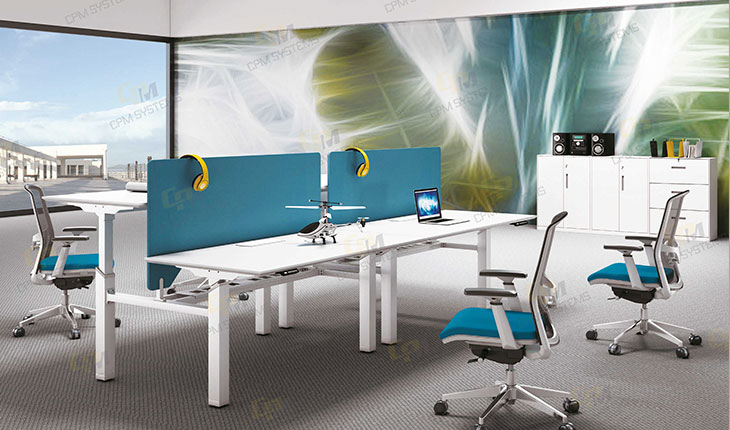
Depending on the office layout, businesses can choose from different workstation configurations, including:
Linear Workstations
Linear workstations provide a simple and organized arrangement and are suitable for offices where efficient seating is a priority.
L-Shaped Workstations
L-shaped workstations provide additional working space and can be suitable for employees who handle multiple documents, monitors, or tasks.
Cluster Workstations
Cluster workstations allow teams to sit together while maintaining individual working areas.
Bench Workstations
Bench-style workstations are increasingly used in modern offices because they provide an open and collaborative environment while making efficient use of floor space.
The right workstation design depends on office size, employee requirements, privacy, storage, and the desired workplace experience.
4. Plan Manager and Executive Areas
Managers and executives may require dedicated furniture that provides both functionality and a professional appearance.
An executive workspace can include:
- Executive desks
- Side storage
- Credenzas
- Visitor chairs
- Meeting tables
- Storage cabinets
The design should match the overall office environment while creating an appropriate level of privacy and comfort.
5. Create Effective Meeting Areas
Meetings and collaboration are essential parts of modern businesses. Therefore, meeting areas should be included during the initial workspace planning stage.
Depending on the available space, businesses can create:
- Small meeting rooms
- Conference rooms
- Team discussion areas
- Informal meeting zones
- Collaboration spaces
The furniture should be selected according to the expected number of users and the purpose of each space.
6. Include Smart Storage Solutions
Storage is often overlooked during office planning. However, insufficient storage can quickly create clutter and reduce workspace efficiency.
Modern office furniture can incorporate:
- Mobile pedestals
- Filing cabinets
- Storage cupboards
- Credenzas
- Open shelves
- Document storage units
Storage should be positioned where employees can easily access it without interfering with movement or workstations.
7. Focus on Ergonomics
Employee comfort should be a major priority when planning an office workspace.
Furniture should support comfortable working positions and provide adequate space for employees to perform their daily tasks.
Important considerations include:
- Desk height
- Chair comfort
- Monitor positioning
- Legroom
- Keyboard and mouse placement
- Workspace dimensions
- Lighting
A comfortable workplace can contribute to a better employee experience and a more productive working environment.
8. Plan Cable Management and Technology
Today’s offices rely on computers, monitors, networking equipment, phones, and other technology. Poor cable management can make even a well-designed office look untidy.
Modular workstations can be planned with:
- Cable trays
- Wire-management channels
- Power modules
- Data cable routing
- Under-desk cable management
Planning technology requirements before furniture installation helps create a cleaner and more efficient office.
9. Use Flexible Furniture
One of the biggest advantages of modular furniture is flexibility.
Businesses can reorganize their workspace when:
- Employee numbers increase
- Departments move
- Teams are reorganized
- New projects are introduced
- Office requirements change
Choosing furniture that can be reconfigured can reduce the need for expensive office redesigns in the future.
10. Plan for Future Growth
A good office workspace should be designed with future expansion in mind.
For example, if a company currently has 50 employees but expects significant growth, the furniture layout should allow additional workstations to be added or existing furniture to be rearranged.
This makes the office more adaptable and can improve the long-term value of the furniture investment.
11. Choose Durable Materials and Finishes
The materials used in office furniture directly affect its durability and appearance.
When evaluating furniture, consider:
- Board quality
- Laminate quality
- Edge finishing
- Hardware
- Metal components
- Surface durability
- Ease of maintenance
The selected finishes should also complement the company’s branding and interior design.
12. Balance Design With Functionality
A modern office should look professional, but appearance should not come at the expense of functionality.
The best workspace combines:
Aesthetics + Comfort + Functionality + Flexibility
Furniture should support employees’ daily activities while maintaining a consistent visual identity throughout the office.
Why Choose a Professional Office Furniture Manufacturer?
Selecting the right furniture partner is just as important as choosing the furniture itself.
An experienced manufacturer can assist with:
- Office space planning
- Furniture selection
- 2D layouts
- 3D designs
- Workstation planning
- Customization
- Manufacturing
- Delivery
- Installation
- Warranty
- After-sales service
For businesses planning a complete office setup, working with an experienced manufacturer can simplify the process from design to final installation.
CPM Systems for Modern Office Workspaces
CPM Systems provides modern office furniture solutions designed for professional and contemporary workplaces. The company’s solutions include modular workstations, executive furniture, conference tables, storage solutions, and complete office furniture requirements.
With a focus on functionality, design, quality, and workspace efficiency, CPM Systems helps businesses create office environments that are practical, professional, and adaptable to changing requirements.
As a company positioned among India’s leading office furniture brands, CPM Systems focuses on delivering workplace solutions that combine modern design with functional office planning.
Benefits of a Well-Planned Modular Workspace
A properly planned modular office can provide several benefits:
Better Space Utilization
Modular furniture can be configured according to the available floor area, helping businesses use their office space efficiently.
Improved Employee Comfort
Ergonomically planned workstations and furniture can create a more comfortable working environment.
Greater Flexibility
Furniture can be rearranged as business requirements change.
Professional Appearance
Consistent furniture designs and finishes create a more organized corporate environment.
Easy Expansion
Modular systems can be extended or reconfigured when employee numbers increase.
Better Organization
Integrated storage and cable management help maintain a clean and professional workspace.
Common Mistakes to Avoid
When planning a modular office workspace, businesses should avoid:
- Overcrowding the office
- Ignoring employee movement
- Selecting furniture only based on appearance
- Not planning storage
- Ignoring cable management
- Choosing unsuitable workstation dimensions
- Forgetting future expansion
- Selecting furniture only on price
- Not checking installation requirements
- Ignoring warranty and after-sales support
Careful planning at the beginning can prevent unnecessary modifications and additional expenses later.
Conclusion
Planning a modular office workspace requires careful consideration of space, employee requirements, furniture, ergonomics, technology, storage, design, and future growth.
From office workstations and executive desks to conference tables and storage solutions, every element should contribute to a functional and comfortable workplace.
By choosing a professional office furniture manufacturer and planning the workspace according to current and future requirements, businesses can create an office that is flexible, organized, modern, and built for long-term use.
For businesses looking for complete workplace solutions, CPM Systems offers a range of office furniture and modular workspace solutions designed for modern professional environments.
Frequently Asked Questions
What is the best furniture for a modular office workspace?
Modular workstations, ergonomic chairs, executive desks, conference tables, storage units, and flexible meeting furniture are commonly used to create an efficient modular workspace.
Why are modular workstations suitable for modern offices?
Modular workstations offer flexibility, efficient space utilization, organized seating, and the ability to reconfigure the office as business requirements change.
How should I plan seating in a modular office?
Start by determining the number of employees and their work requirements. Then divide the office into workstations, management areas, meeting spaces, reception, storage, and collaboration zones.
Can modular office furniture be customized?
Yes. Depending on the manufacturer, modular furniture can be customized according to office dimensions, seating requirements, finishes, storage needs, and design preferences.
Why should I choose an office furniture manufacturer?
An experienced manufacturer can provide design support, customization, manufacturing, delivery, installation, warranty, and after-sales service, making complete office projects easier to manage.