Office Workstation Planning Guide: Design, Layout & Tips
Planning the right office workstation layout is essential for creating a comfortable, productive, and efficient workplace. A well-planned workstation should provide enough working space, support employee comfort, allow easy movement, and make effective use of the available office area.
Whether you are setting up a new office, expanding an existing workplace, or renovating your corporate space, proper office workstation planning can help you create a workspace that meets both present and future business requirements.
This Office Workstation Planning Guide explains how to plan workstation layouts, select the right furniture, improve ergonomics, and create an efficient modern workplace.
What Are Office Workstations?
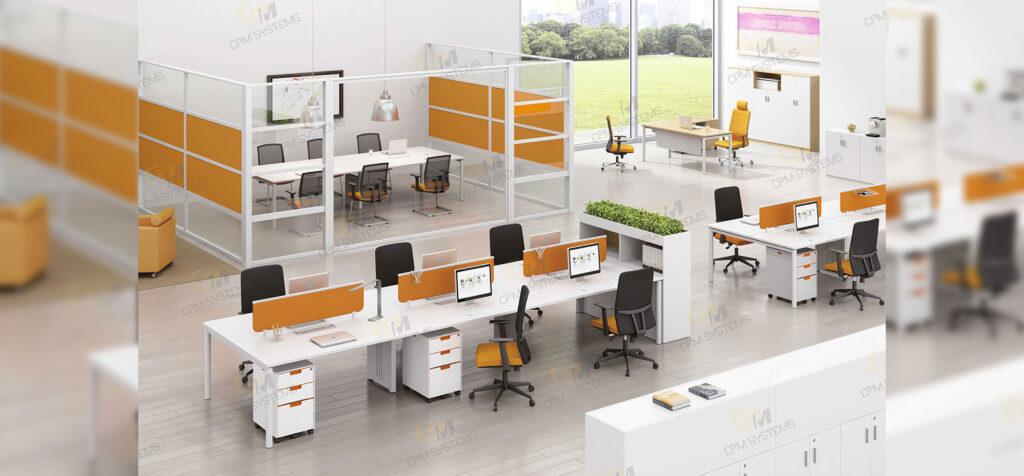
Office workstations are dedicated work areas designed for employees to perform their daily tasks. A typical workstation may include a desk, chair, storage, computer equipment, cable management, and privacy panels.
Unlike traditional individual desks, modern workstation systems can be arranged in different configurations to support teams and make better use of office space.
Depending on the workplace requirements, businesses can choose:
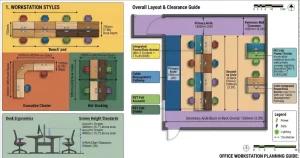
- Individual workstations
- Linear workstations
- Back-to-back workstations
- Bench workstations
- Cluster workstations
- Manager workstations
- Modular workstations
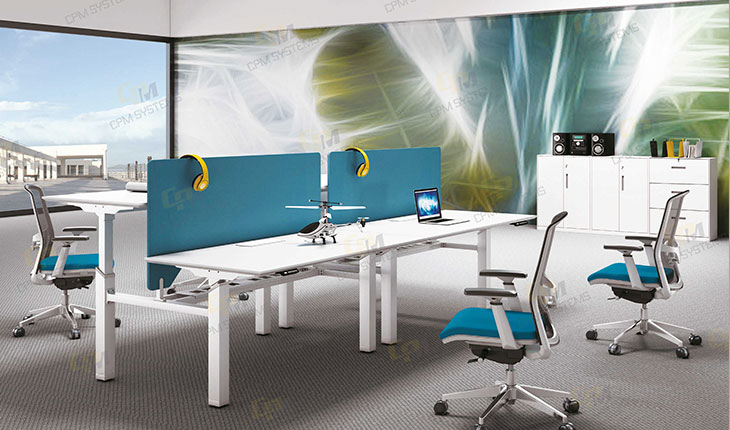
- Height-adjustable workstations
The right option depends on the number of employees, available floor space, work style, privacy requirements, and budget.
Why Is Office Workstation Planning Important?
A good workstation plan is not simply about fitting as many desks as possible into an office.
Proper planning should balance space utilization, employee comfort, workflow, collaboration, privacy, storage, technology, and future expansion.
Workplace design guidance recommends considering employee tasks, storage, furniture, movement, privacy, safety, maintenance access, and future needs when allocating office space.
A well-designed workstation layout can help:
- Improve space utilization
- Create better employee movement
- Support collaboration
- Reduce unnecessary clutter
- Improve workplace organization
- Provide better privacy
- Support ergonomic working
- Accommodate technology
- Make future expansion easier
1. Start With Office Space Planning
Before purchasing furniture, understand the available floor area.
Measure the office and identify:
- Total floor area
- Columns and structural elements
- Windows
- Doors and entrances
- Emergency exits
- Meeting rooms
- Reception area
- Storage areas
- Pantry and common areas
- Walkways
- Electrical and network points
Avoid selecting workstation furniture before understanding the complete floor plan.
Office furniture planning should begin with the way people work and the activities the workplace needs to support, rather than simply starting with individual desk dimensions.
2. Determine the Number of Employees
The next step is determining how many employees need workstations.
For example, a 50-person office may require 50 dedicated workstations, while a hybrid workplace may require fewer desks if employees do not work onsite every day.
Consider:
- Current employee count
- Expected hiring
- Hybrid working
- Hot-desking requirements
- Department sizes
- Manager seating
- Visitor requirements
- Future expansion
Planning for future growth can prevent expensive office redesigns later.
3. Choose the Right Office Workstation Layout
The office workstation layout should reflect how your teams work.
Linear Workstations
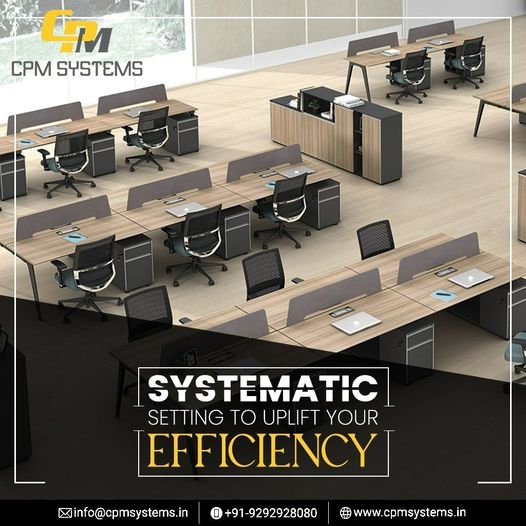
Linear workstations are arranged in rows and are suitable for offices where employees primarily work independently.
They are commonly used in:
- Customer support offices
- Back-office operations
- Administrative departments
- Call centres
Back-to-Back Workstations
Two workstations share a central partition or back-to-back configuration.
This arrangement can provide efficient space utilization while maintaining a certain level of privacy.
Cluster Workstations
Cluster layouts group several employees together.
They are useful for departments that require frequent communication and collaboration.
Bench Workstations
Bench systems provide a clean and modern appearance and can be particularly useful for flexible corporate workplaces.
Manager Workstations
Managers may require larger desks, additional storage, meeting space, or increased privacy.
Manager workstations can be positioned close to their teams while maintaining an appropriate level of separation.
4. Focus on Ergonomics
Ergonomics should be an important part of every office workstation design.
Employees may spend many hours working at their desks, so workstation design should support comfortable working positions.
OSHA recommends workstation arrangements that support neutral positioning, including relaxed shoulders, supported elbows, lower-back support, aligned wrists, and adequate space for the keyboard and mouse.
Consider:
- Adjustable office chairs
- Appropriate desk height
- Adequate legroom
- Correct monitor positioning
- Comfortable keyboard and mouse placement
- Proper back support
- Adjustable monitor arms where required
- Sit-stand options for suitable workplaces
There is no single workstation setup that works perfectly for every person, so adjustability is particularly valuable.
5. Select the Right Workstation Size
Workstation size should be based on the employee’s actual job requirements.
A person using multiple monitors or handling documents may require more desktop space than an employee performing simple computer-based tasks.
When selecting office workstation furniture, consider:
- Desktop width
- Desktop depth
- Number of monitors
- Keyboard and mouse space
- Document space
- Storage
- CPU or equipment requirements
- Cable management
A well-designed desk should provide enough surface area for the required equipment while maintaining comfortable working positions.
6. Plan Storage Along With Workstations
Storage should be considered at the same time as workstation planning.
Depending on the business, employees may require:
- Pedestal units
- Mobile storage
- Filing cabinets
- Overhead storage
- Lockers
- Shared storage cabinets
- Bookshelves
Integrating storage into the workstation layout helps keep documents and personal items organized without unnecessarily reducing usable workspace.
7. Consider Privacy Requirements
Not every department requires the same level of privacy.
For example:
- HR teams may require more privacy.
- Finance teams may handle confidential information.
- Managers may need private discussions.
- Customer-service teams may prioritize communication.
- Creative teams may benefit from open collaboration.
Privacy panels, acoustic screens, partitions, and appropriate workstation positioning can help create a better balance between openness and privacy.
8. Plan Cable Management
Modern workstations often include multiple devices such as:
- Computers
- Monitors
- Laptops
- Chargers
- Telephones
- Network equipment
- Power adapters
Without proper cable management, workstations can quickly become cluttered.
When choosing modern office workstations, look for integrated cable-management solutions such as:
- Cable trays
- Cable ducts
- Desktop cable ports
- Wire managers
- Power modules
- Floor-box connections
Good cable management improves appearance, maintenance access, and workplace organization.
9. Consider Modular Office Workstations
Modular office workstations are designed to provide flexibility in workplace layouts.
They can be particularly useful for businesses that expect changes in employee numbers or department structures.
Advantages include:
- Flexible layouts
- Easy reconfiguration
- Better space utilization
- Scalable design
- Easier expansion
- Consistent workplace appearance
Modular systems can be rearranged as business requirements change, making them a practical option for growing companies.
10. Create Modern Office Workstations
Today’s workplaces are moving toward designs that combine functionality with aesthetics.
Modern office workstations can include clean lines, contemporary finishes, integrated storage, acoustic elements, technology solutions, and flexible configurations.
A modern workstation environment should support:
- Individual concentration
- Team collaboration
- Technology use
- Employee comfort
- Flexible working
- Professional branding
However, design should not come at the expense of functionality.
11. Plan Lighting and Natural Light
Lighting is another important consideration when designing an office workstation layout.
Where possible, make effective use of natural light while avoiding excessive glare on computer screens.
Workstations should be positioned carefully in relation to:
- Windows
- Artificial lighting
- Screens
- Meeting areas
- Circulation routes
A properly planned workplace should provide comfortable visibility without creating unnecessary screen reflections.
12. Plan Collaboration Areas
Not every activity needs to happen at an individual workstation.
Modern offices often benefit from dedicated collaboration areas such as:
- Small meeting rooms
- Discussion tables
- Informal meeting areas
- Breakout zones
- Phone booths
- Collaboration lounges
This allows employees to move away from their individual workstations when they need to collaborate.
As a result, the workstation area can remain focused on individual or team-based work.
13. Think About Acoustics
Noise can affect concentration in open-plan offices.
During office workstation planning, consider acoustic solutions such as:
- Privacy screens
- Acoustic panels
- Sound-absorbing materials
- Carpeted areas
- Meeting rooms
- Quiet zones
- Phone booths
The goal is not necessarily to create a completely silent office, but to control unwanted noise and provide different environments for different types of work.
14. Choose Durable Office Workstation Furniture
Workstations are used every working day, so durability should be a priority.
When selecting office workstation furniture, evaluate:
- Material quality
- Frame strength
- Surface durability
- Hardware quality
- Edge finishing
- Scratch resistance
- Ease of maintenance
- Warranty
- Installation quality
Commercial office furniture should be selected with long-term use in mind.
15. Plan for Future Expansion
One of the most common mistakes in office planning is designing only for the current workforce.
If your company expects to grow, leave room for additional:
- Workstations
- Storage
- Meeting spaces
- Collaboration areas
- Employee seating
- Technology infrastructure
A flexible workstation system makes future expansion easier.
16. Select the Right Office Furniture Manufacturer
The quality of the final workplace depends not only on the design but also on the furniture supplier.
When selecting office furniture manufacturers, consider:
- Manufacturing capability
- Product quality
- Customization options
- Project experience
- Installation support
- Delivery capability
- Warranty
- After-sales service
- Ability to handle large projects
For large corporate projects, working with an experienced manufacturer can simplify procurement, manufacturing, delivery, and installation.
Office Workstation Planning Checklist
Before finalizing your workstation project, check the following:
- Office floor plan measured
- Employee count confirmed
- Future growth considered
- Workstation layout selected
- Desk sizes finalized
- Ergonomic requirements considered
- Storage planned
- Privacy requirements identified
- Cable management planned
- Lighting considered
- Collaboration areas included
- Acoustic requirements evaluated
- Furniture materials selected
- Budget finalized
- Installation requirements confirmed
Conclusion
A successful Office Workstation Planning Guide should go beyond simply placing desks inside an office. The best workplace combines efficient space utilization with ergonomics, flexibility, technology, storage, privacy, collaboration, and attractive design.
By carefully planning your office workstation design and office workstation layout, you can create a workplace that supports employee productivity while making efficient use of your available space.
For growing businesses, modular office workstations and flexible office workstation furniture can provide additional scalability. Meanwhile, well-designed corporate office workstations can create a professional environment that supports both employees and business operations.
The key is to plan the workplace around how people work, not simply around the furniture itself.